
Rendeon turns your plans, elevations, and sketches into photorealistic architectural renders that stay true to the drawing. AI architectural rendering, built by architects.
AI architectural rendering that treats your drawing as the source of truth. You stay in control at every step, so the render matches what you designed.
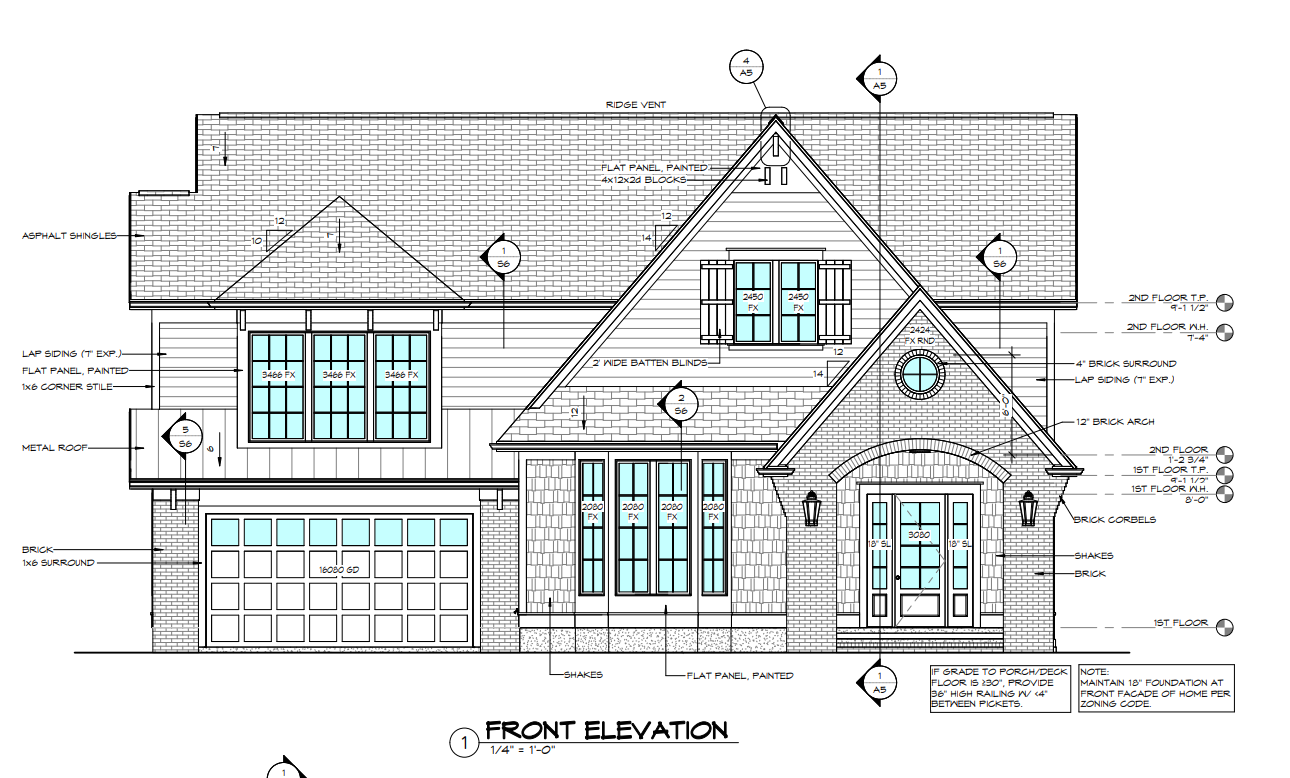
Bring your plans, elevations, or sketches. Rendeon reads what is actually drawn.
Rendeon surfaces any gaps and asks before it fills them, so nothing is invented behind your back.
Photoreal renders are produced from the drawing, holding materials, openings, and massing.
Each render is scored against your elevation, not on looks alone, and the closest match is delivered.
Revise, orbit, and refine from one approved hero render, so every view stays consistent.
Export the shots you need for listings, approvals, and marketing.
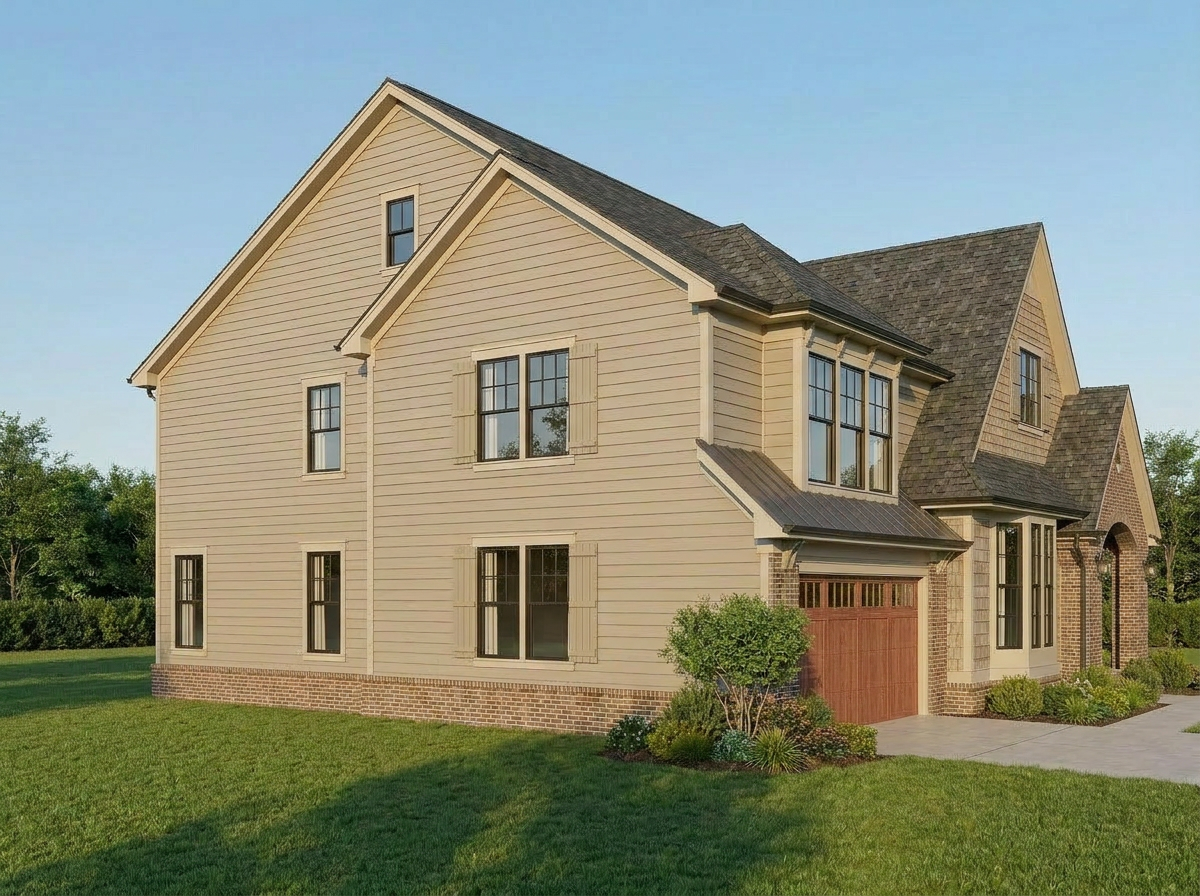
Start with a drawing. Rendeon produces a photoreal render that holds the materials, the openings, and the massing, then gives you clean orbit views around the same building.
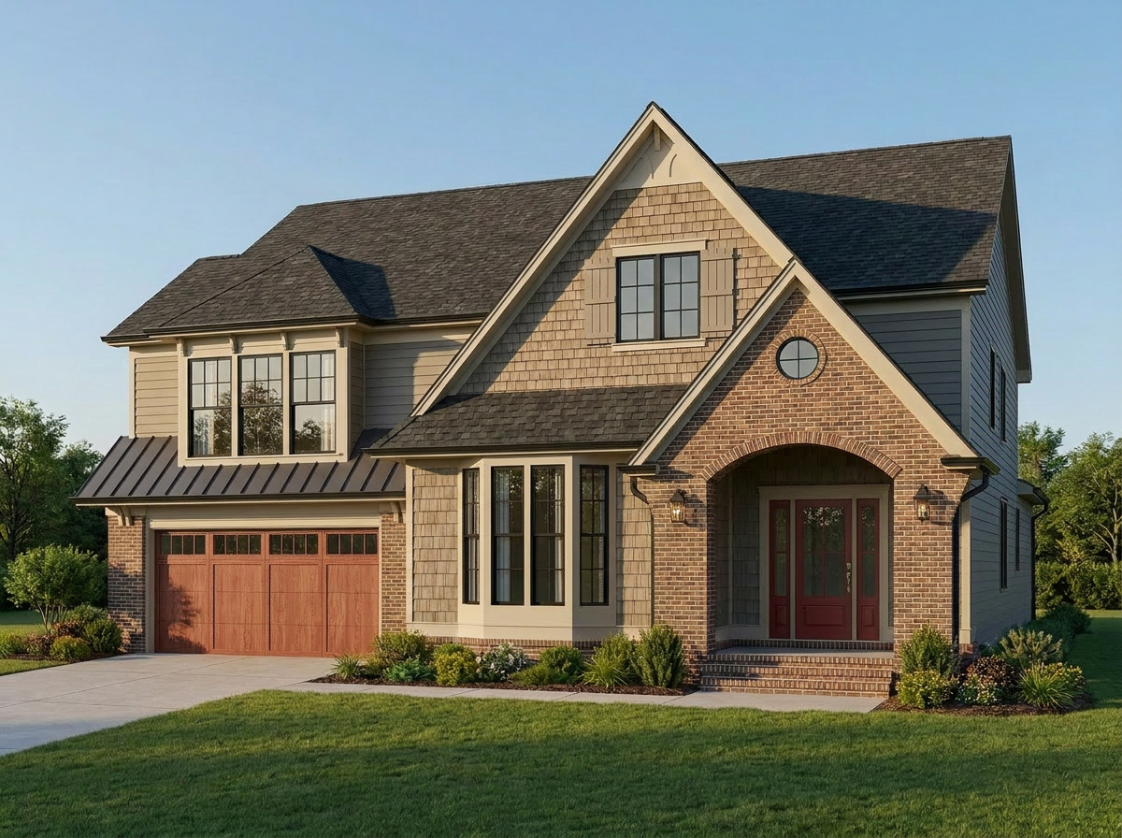
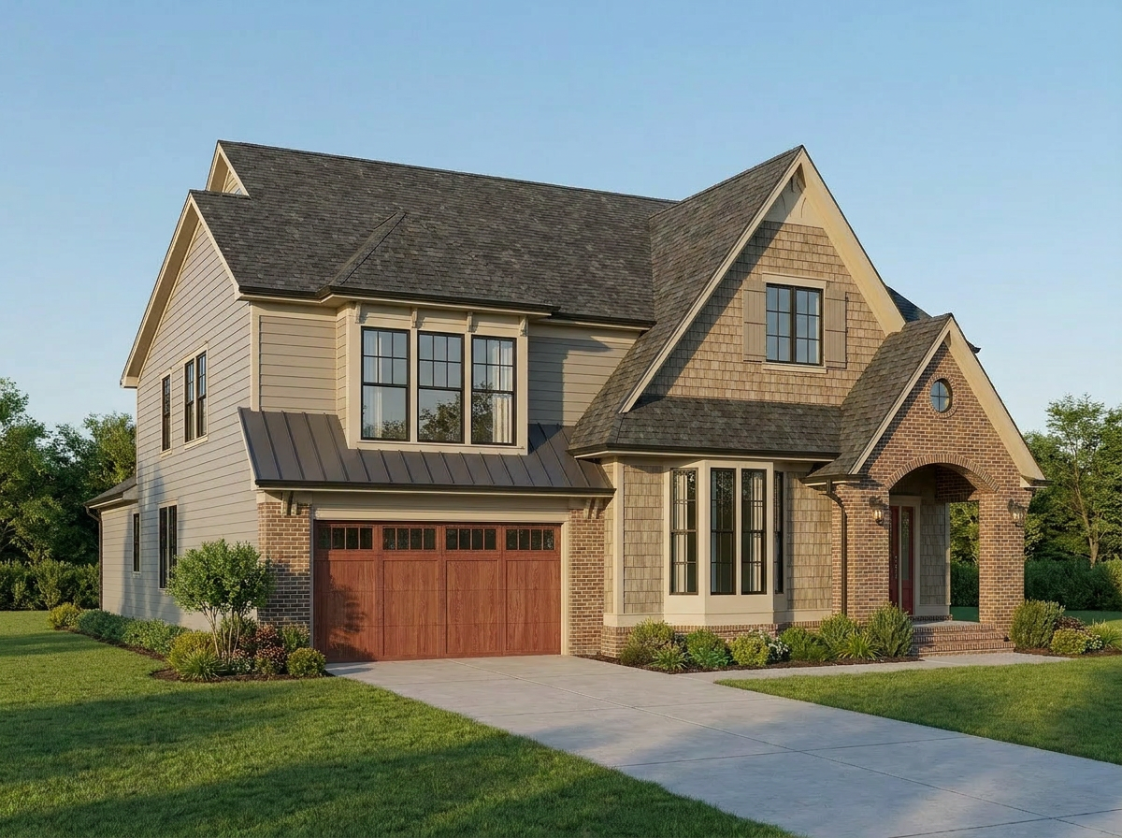
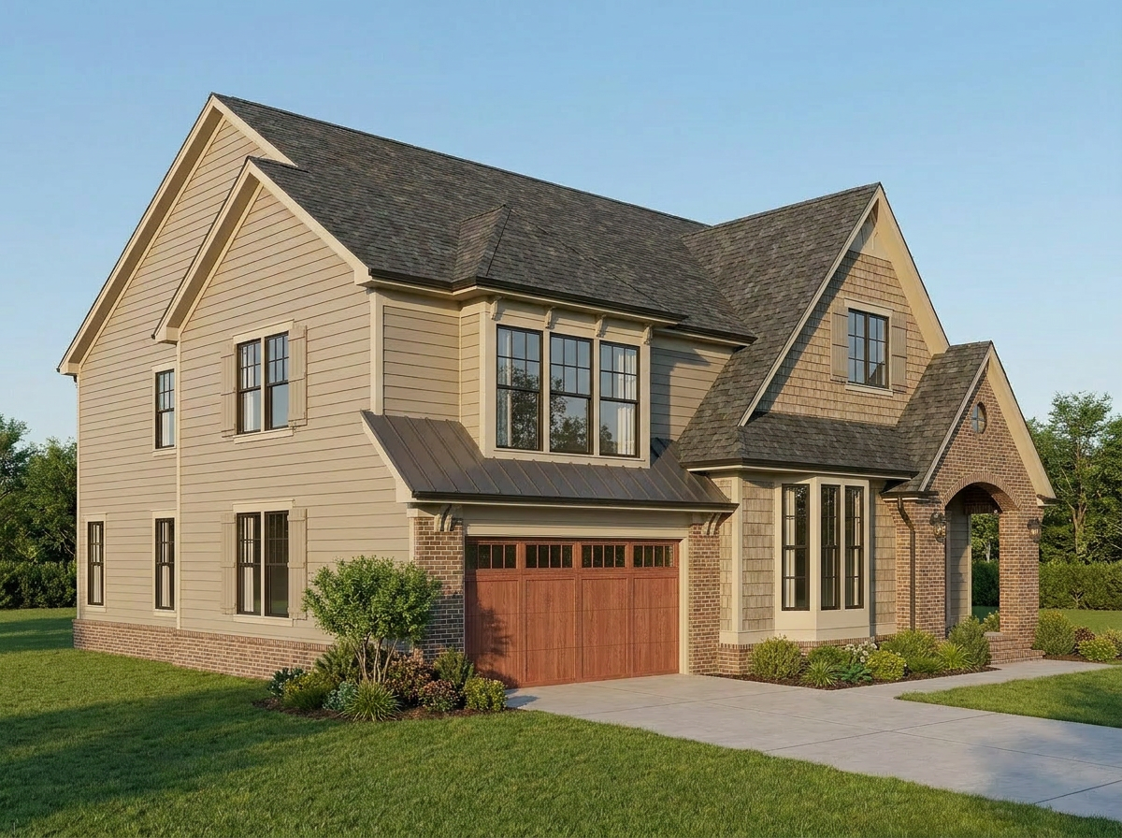
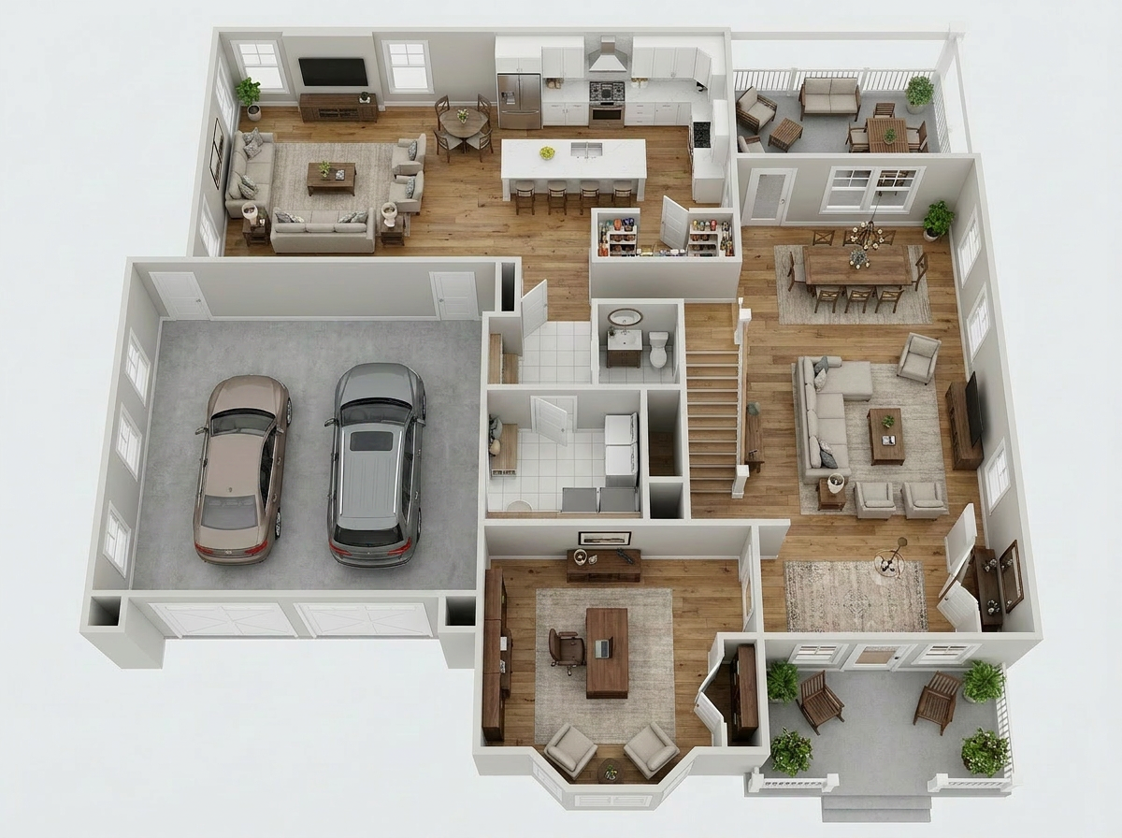
A dollhouse view turns the model into a clean cutaway, so clients understand the entire home at a glance.
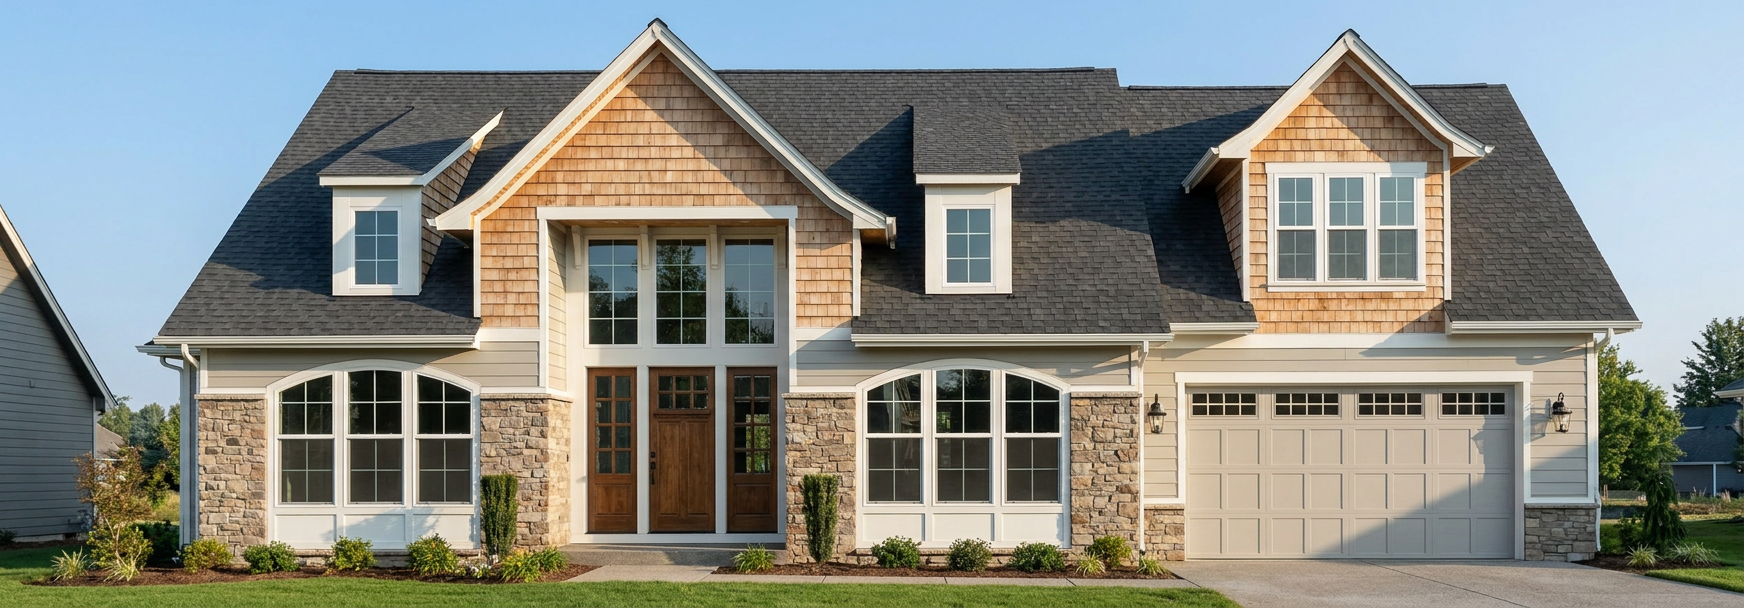
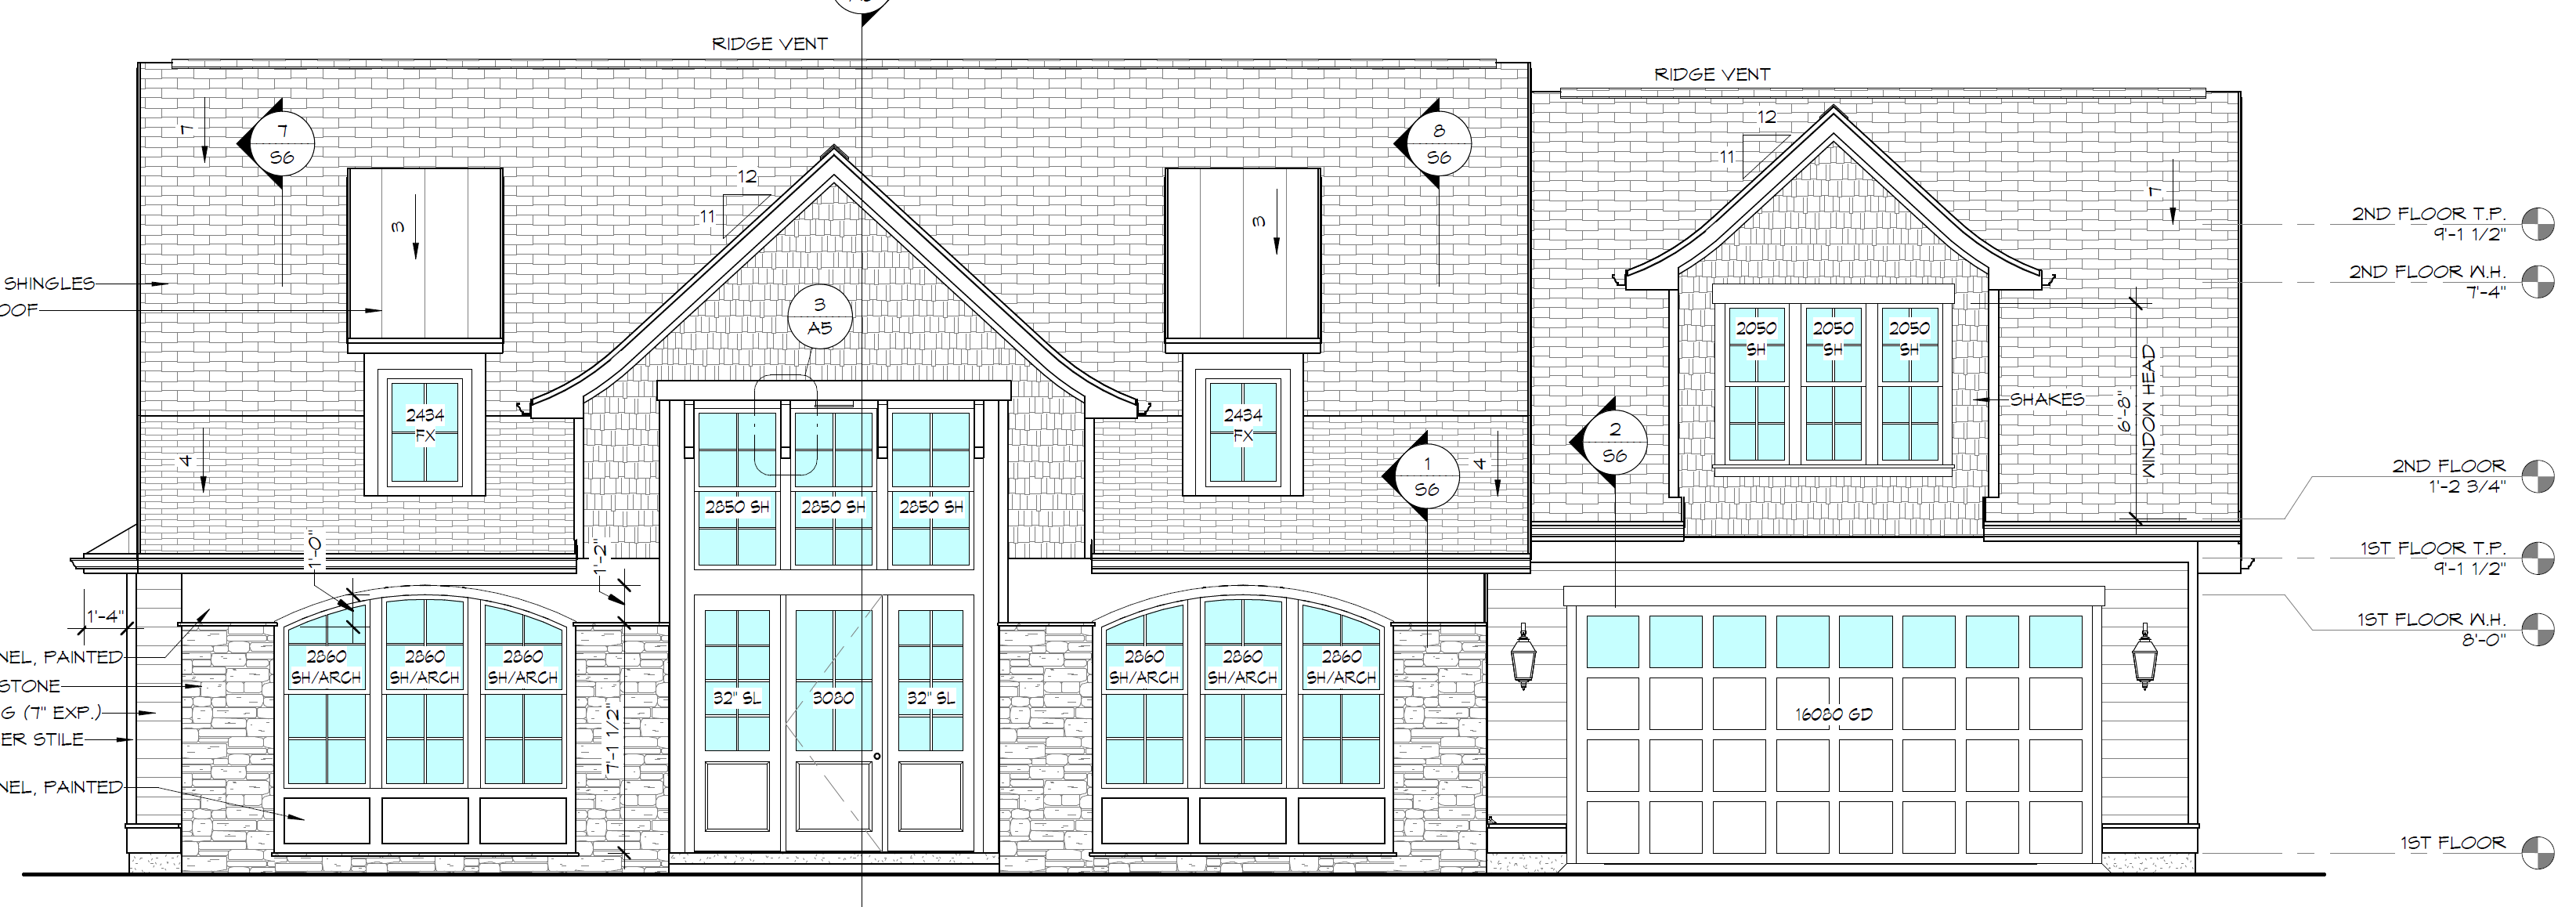
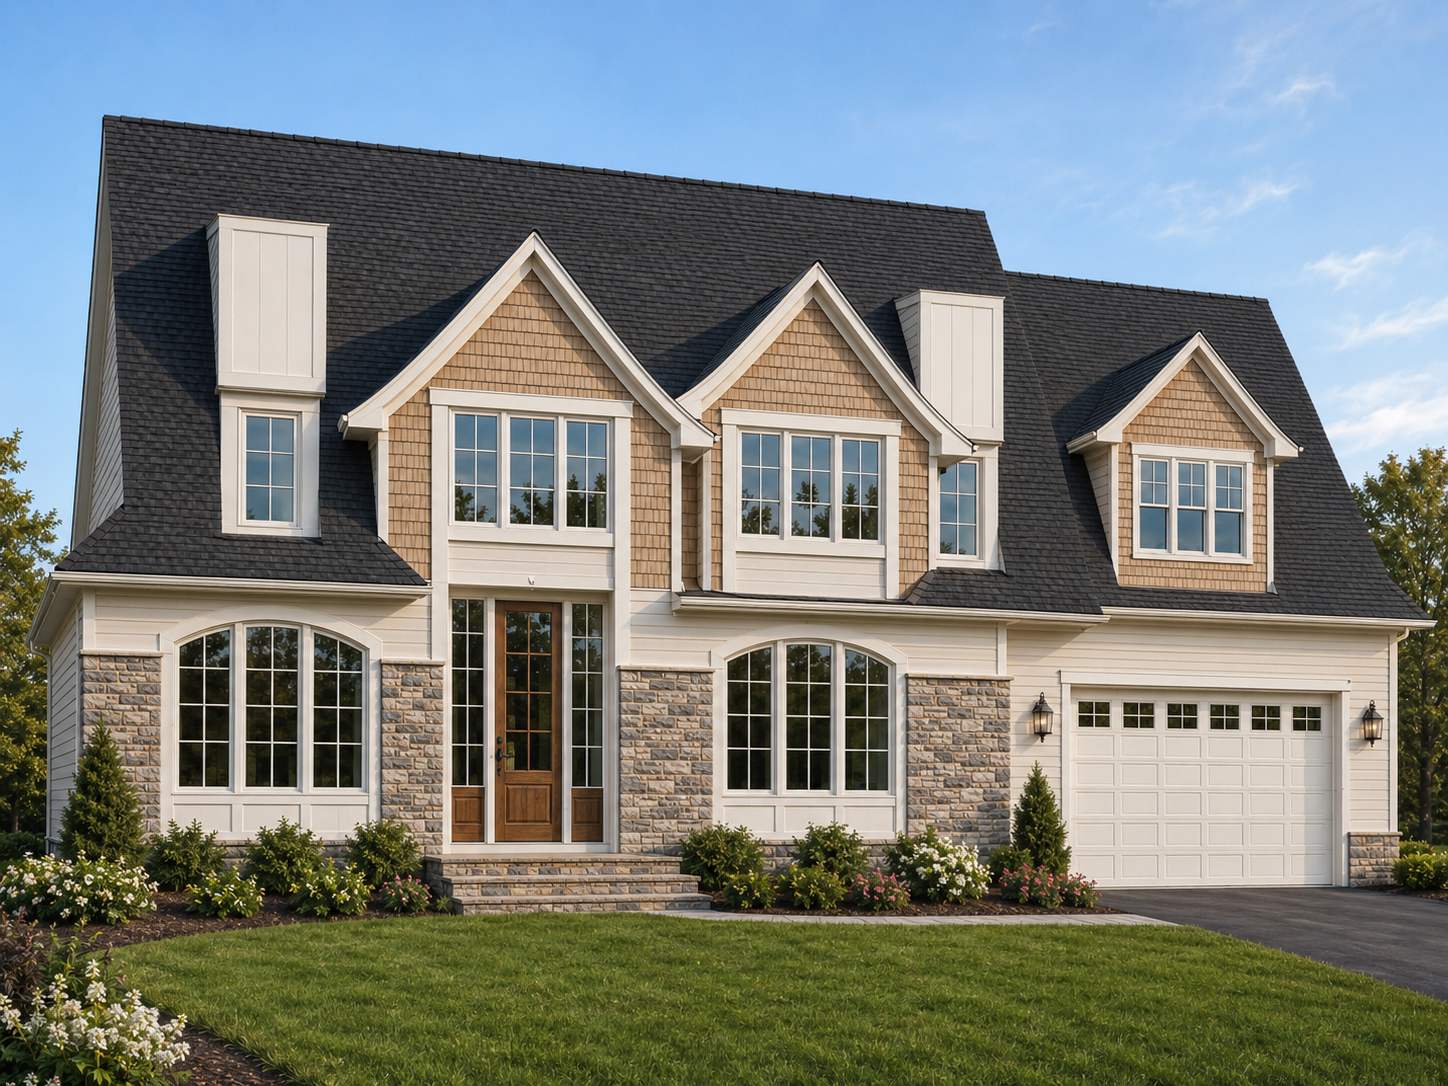
We gave the same craftsman elevation and the same brief to another AI platform and to Rendeon. The drawing is a wide, two-story home: arched windows flanking a central entry, a stone base across the whole front, cedar shake gables, and a two-car garage on the right. Rendeon rendered that house. The other platform compressed it into a narrower, more generic craftsman, reworking the proportions and adding trim the drawing never called for. One is a polished picture of a different house. The other is the one you actually designed.
"Two-story craftsman, front elevation attached. Render it photoreal, like a listing photo. Stone base, white lap siding, cedar shakes in the gables, charcoal shingle roof. Keep my windows the way they are drawn. The arched ones stay arched. Two-car garage on the right. Make it look real."
Rendeon comes out of Masitects, an architectural visualization studio. It is built by architects and backed by working designers, so it reads drawings the way you do and renders to them instead of inventing around them.
Renders follow your plans and elevations, not a guess at what might look good.
The standards a visualization studio holds, brought into a faster workflow.
Made for architects, developers, and designers, not hobby prompts.
Join the list for early-adopter pricing and we will tell you the moment Rendeon launches.
Join the early-adopter list
AI architectural rendering that stays true to your drawings. Built by the Masitects visualization studio.
Join the list and we will tell you the moment Rendeon launches. Current launch schedule is August 2026.